Brander 12, Woerden
Brander 12, 3448 KE Woerden
4
1
97 m²
€ 475.000

OPEN HOUSE Saturday 26 September from 11:00 to 15:00
Curious about this home? Drop by on Saturday, no appointment needed, and see for yourself what it has to offer. We look forward to welcoming you
Energy efficient family home with energy label A in a quiet, child friendly neighbourhood
Looking for a comfortable and sustainable home with room for the whole family? Then Brander 12 is well worth a visit. This terraced house is fully insulated, has solar panels, a rainwater collection system and a strong energy label (A), so you live comfortably while keeping your energy costs low
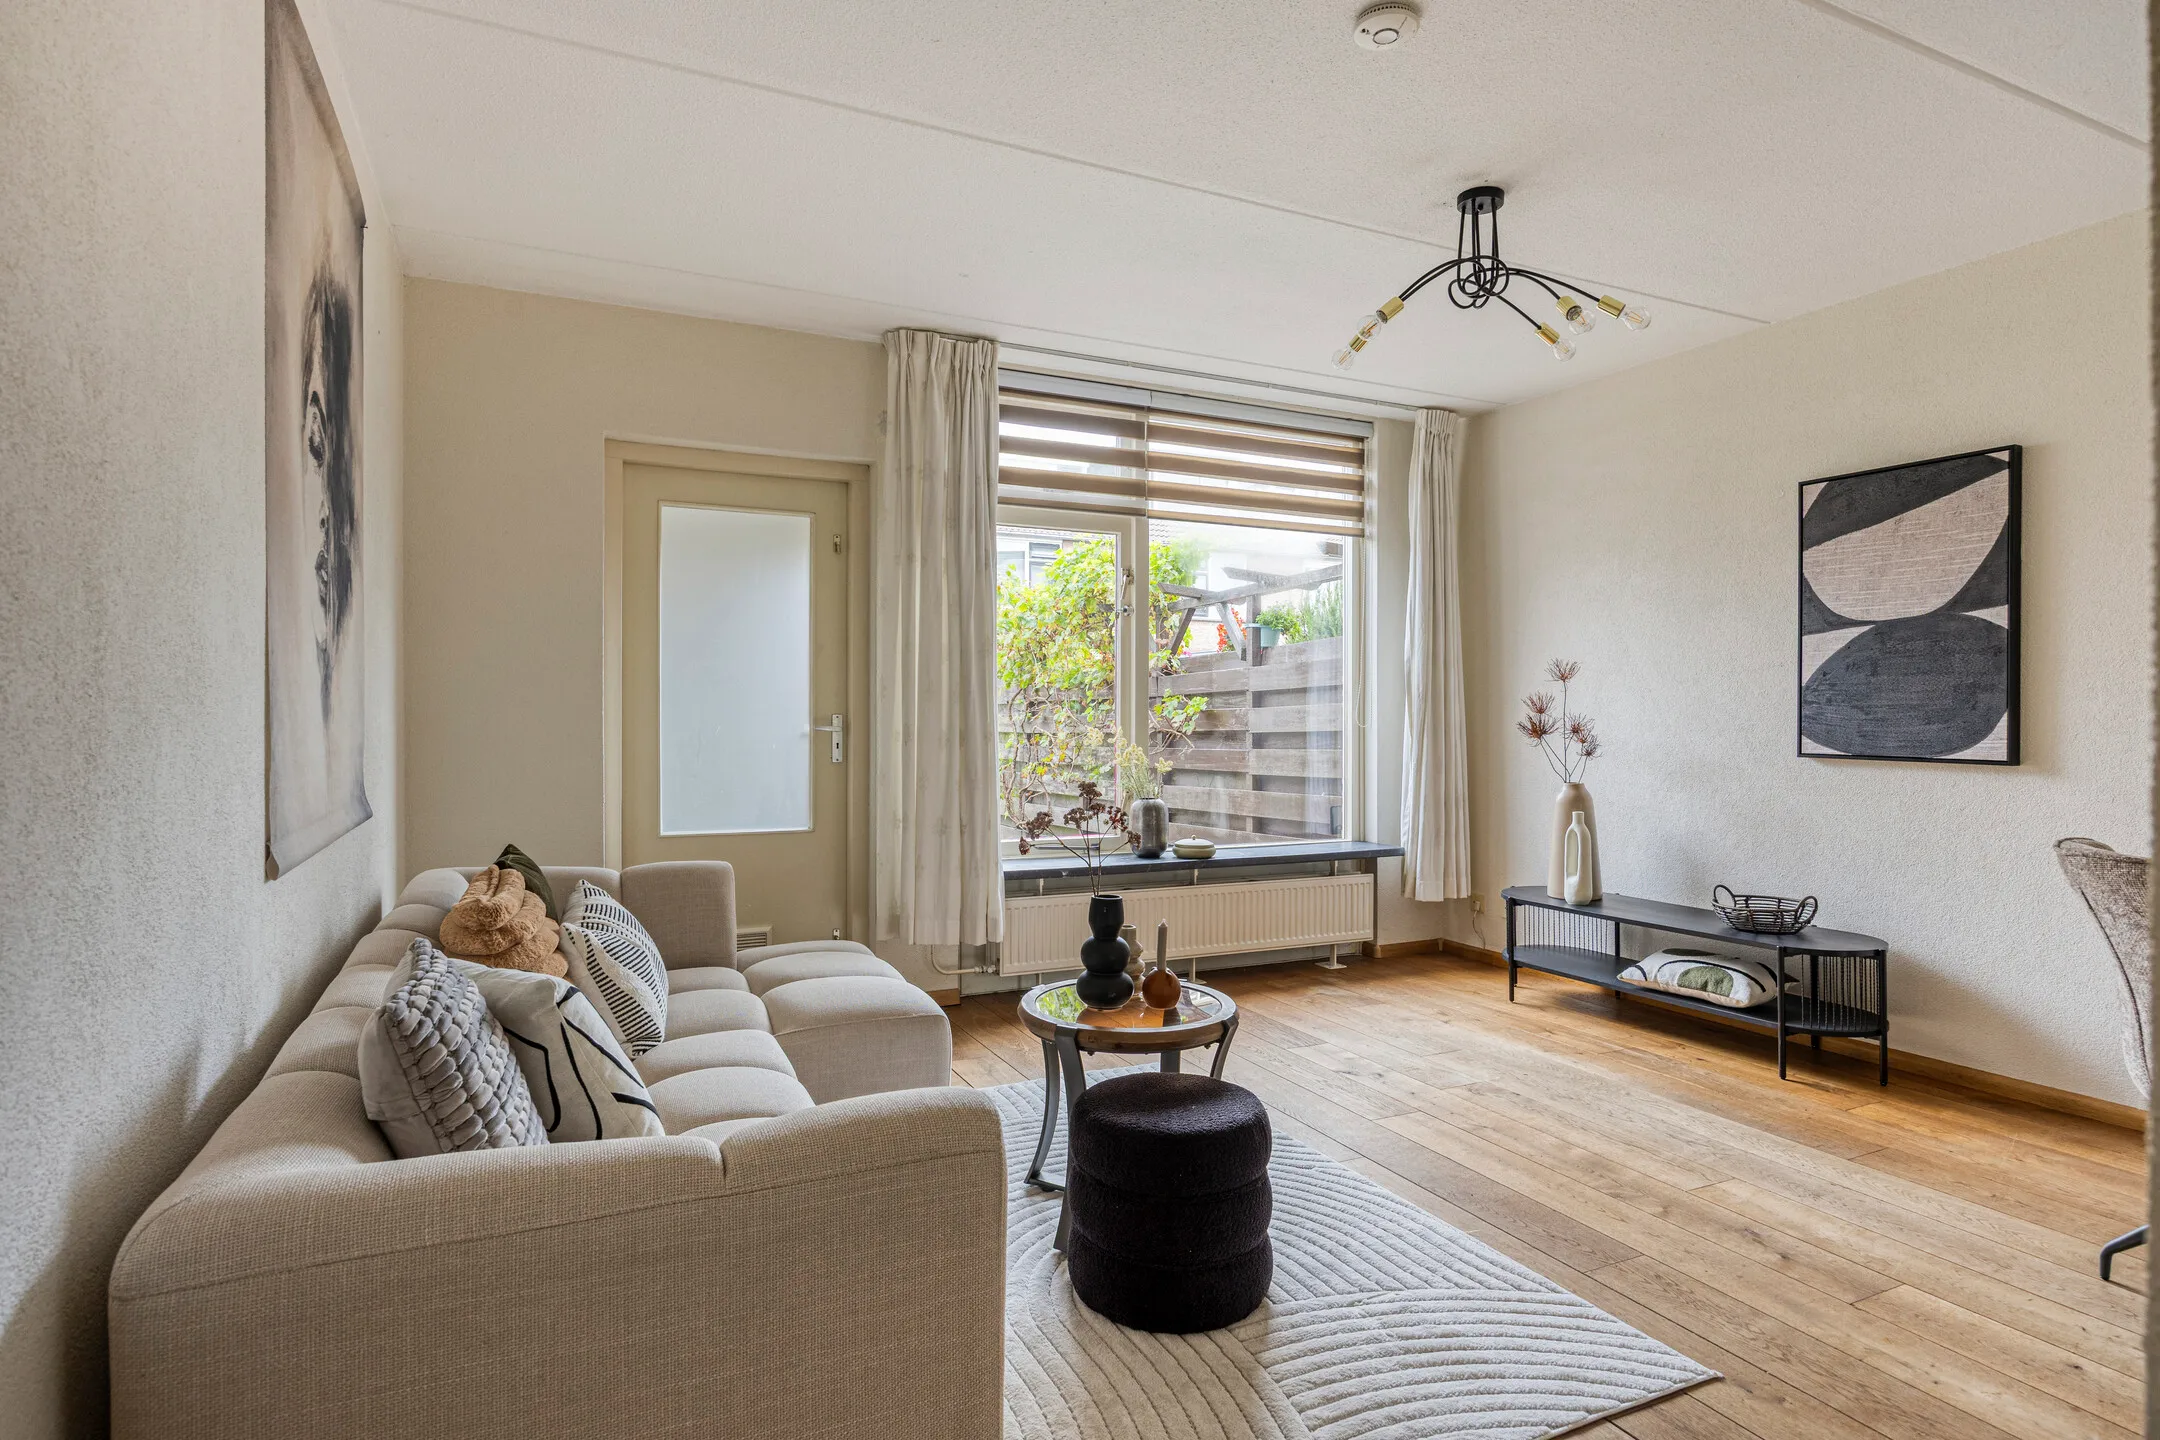
With 97 m² of living space and four bedrooms, there is plenty of room. The house is located in Molenvliet-West, a quiet and child friendly neighbourhood in Woerden, with playgrounds, a park with a pond and a football field just around the corner
Sustainable living
The house is fully insulated, so it stays warm in winter and cool in summer. The solar panels on the roof generate your own electricity, and the rainwater collection system helps you use water efficiently. The energy label A is valid until 2030, making this home move-in ready for the conscious buyer as well
Layout
Ground floor
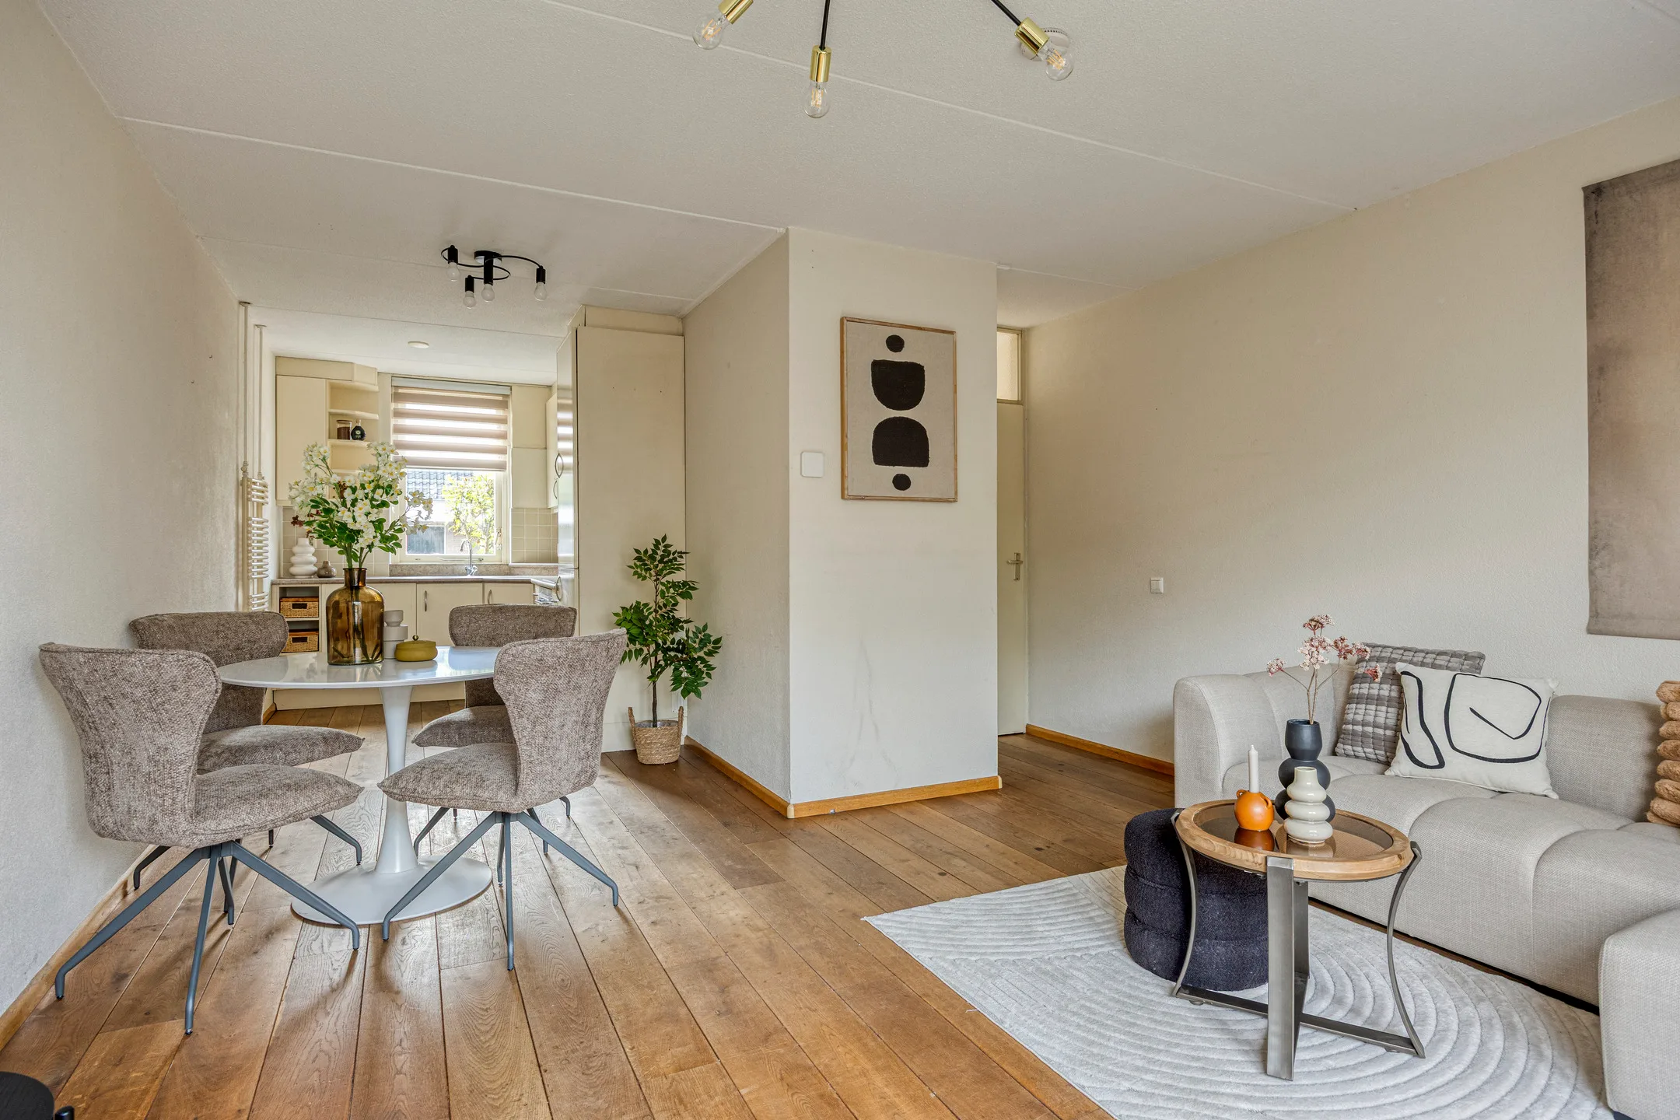
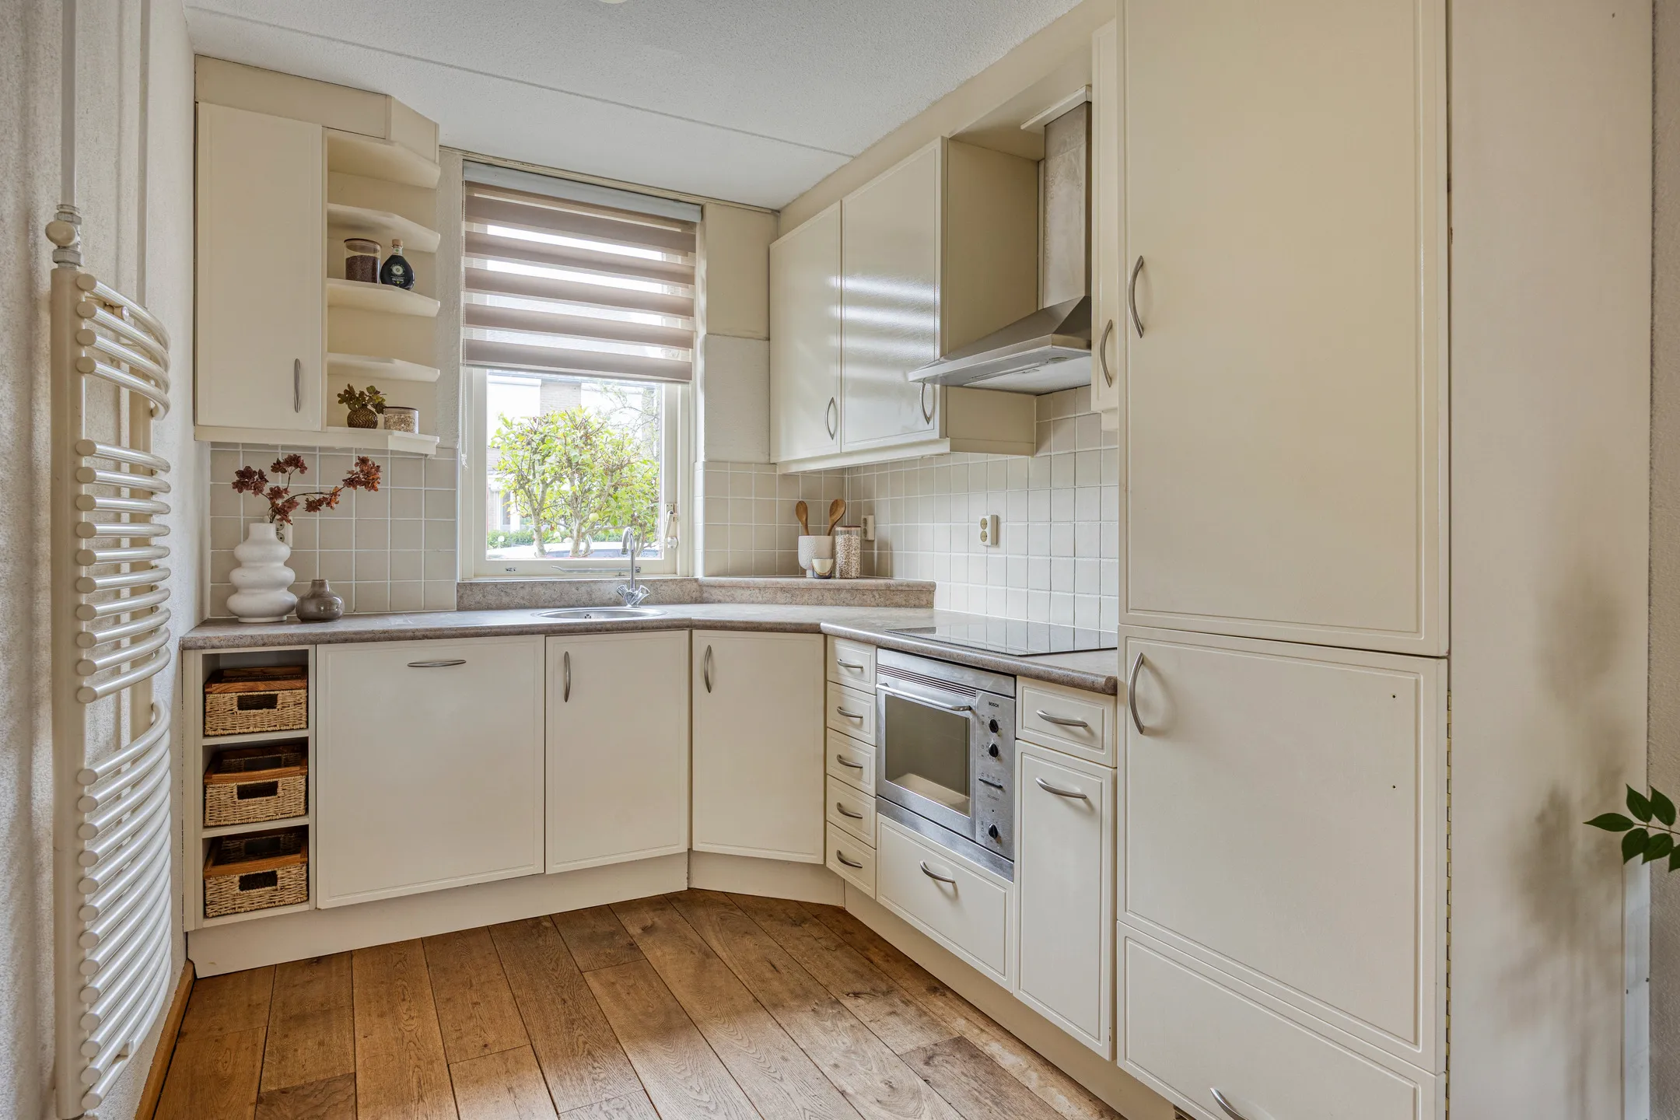
The planted front garden leads you to the front door. The hallway gives access to the meter cupboard, the toilet with a small hand basin and the living room. The through lounge gets daylight from both sides. The open kitchen is at the front of the house, in a corner layout with a hob, oven, extractor hood and a sink below the window. There is a handy storage cupboard under the stairs. Behind the living room is a hallway with a door to the garden, and beyond it an attached storage room
First floor
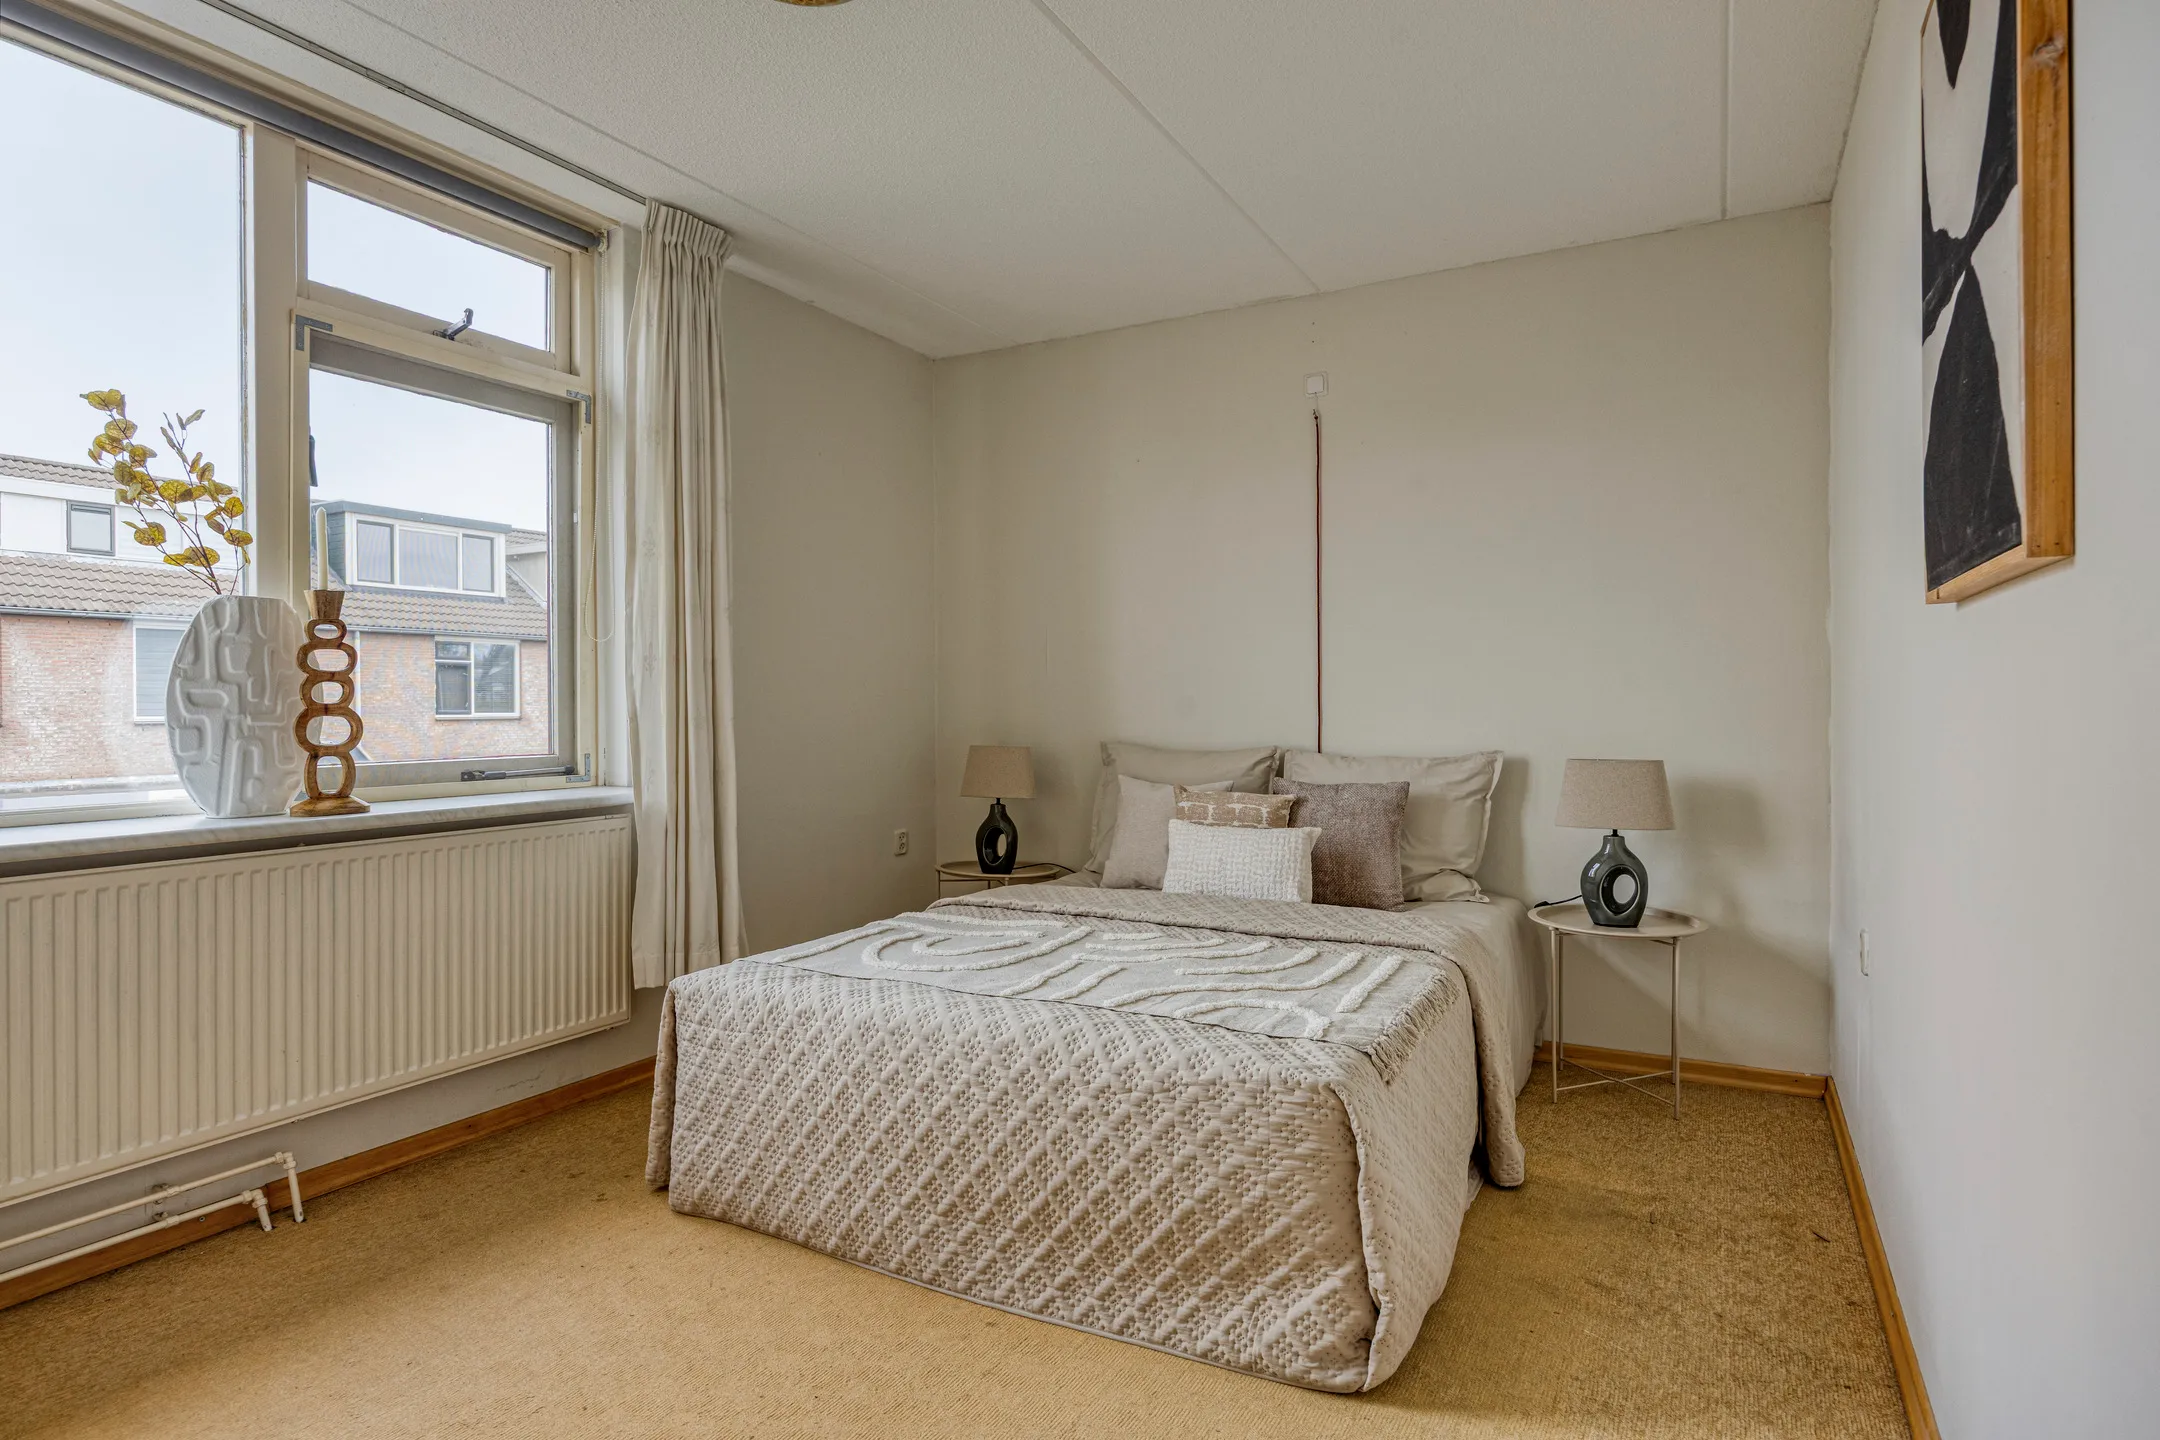
The landing gives access to two spacious bedrooms. The bathroom has a walk-in shower, a washbasin and a second toilet
Second floor
A fixed staircase leads to the second floor with two more rooms. The room at the back spans the full width of the house and has a dormer window, while the room at the front has a roof window. There is also a storage room with the central heating boiler and extra storage space behind the knee walls
Garden
The back garden is nice and bright, low maintenance and has plenty of space for a seating area
Location
Molenvliet-West in Woerden-West is a quiet, green residential area where many families live. Children can play outside safely here: the playground, the park with a pond and the football field are all within walking distance, as is the primary school. Public parking is available right in front of the house
Woerden train station is within cycling distance, with direct trains to Utrecht, The Hague and Rotterdam, and by car you are on the A12 motorway in no time
Features
Single family terraced house, built in 1987
Living area 97 m²
Volume 343 m³
Plot 102 m²
5 rooms, including 4 bedrooms
Energy label A (valid until 9 May 2030)
Fully insulated
Solar panels
Rainwater collection
Dormer window at the back
External storage 3 m²
Quiet, child friendly neighbourhood with play areas and green spaces
Public parking in front of the house
Transfer by mutual agreement
Interested?
Contact iQ Makelaars Utrecht to schedule a viewing, we can also arrange this after 17:00 if needed
This information has been compiled with care, but no rights can be derived from it